The Monolith Pavilion
Luxury Retail Exhibition Stand
A restrained retail environment that gives the product a clear presence.
The Monolith Pavilion

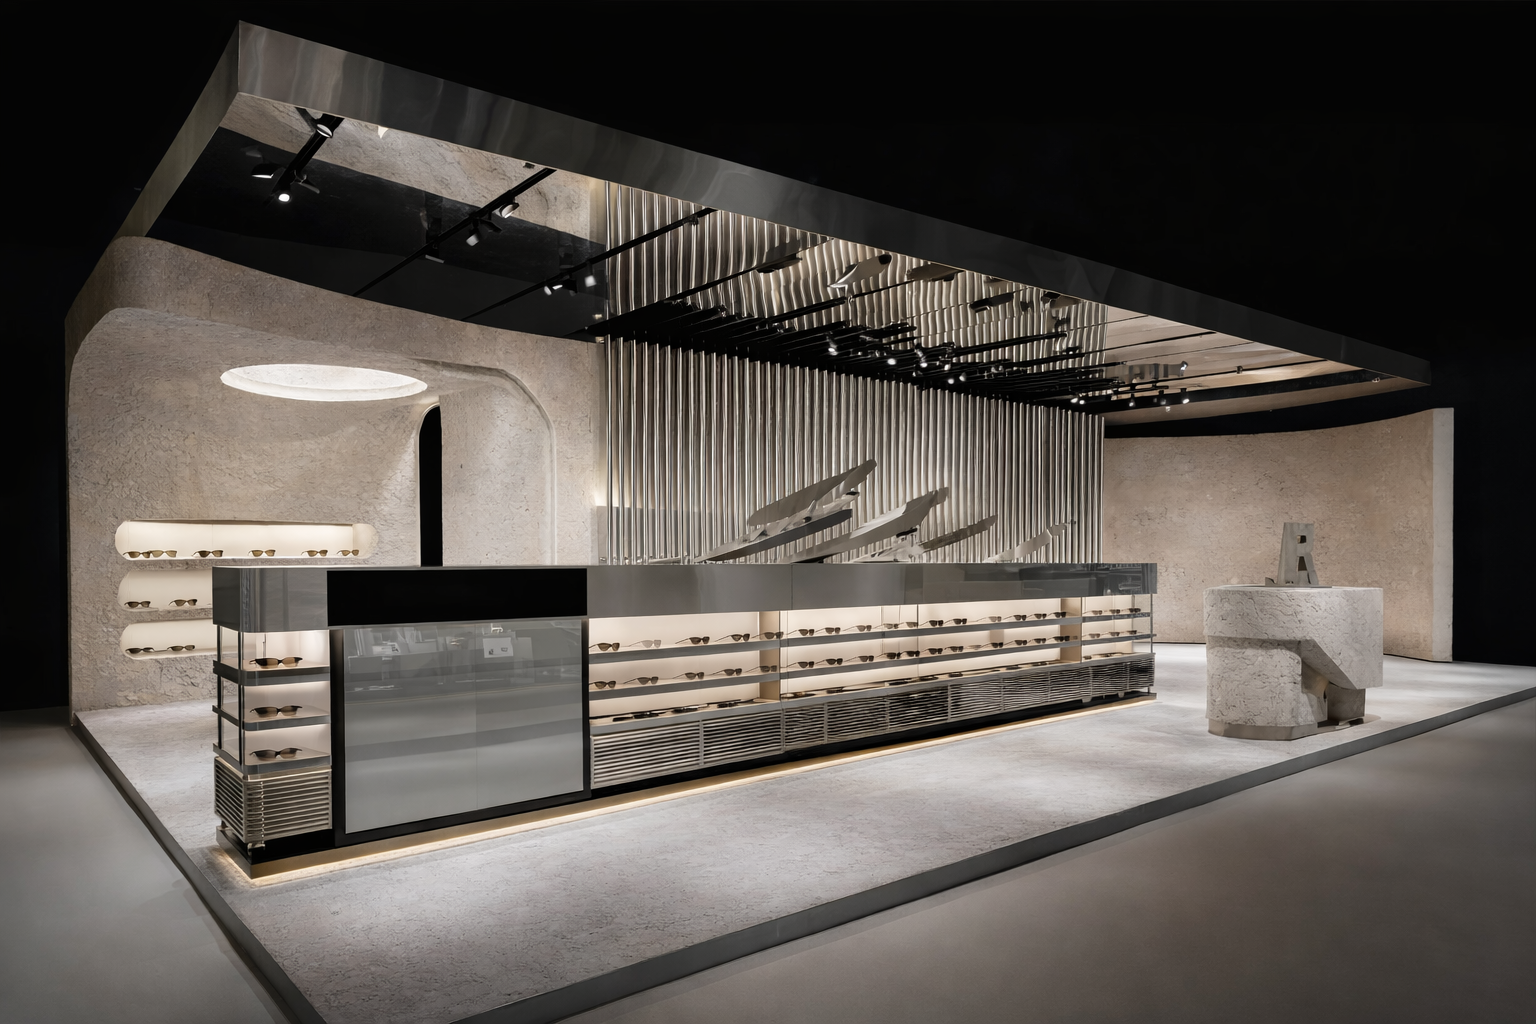
The Monolith Pavilion explores how a compact retail exhibition environment can create a strong architectural presence without overwhelming the product.
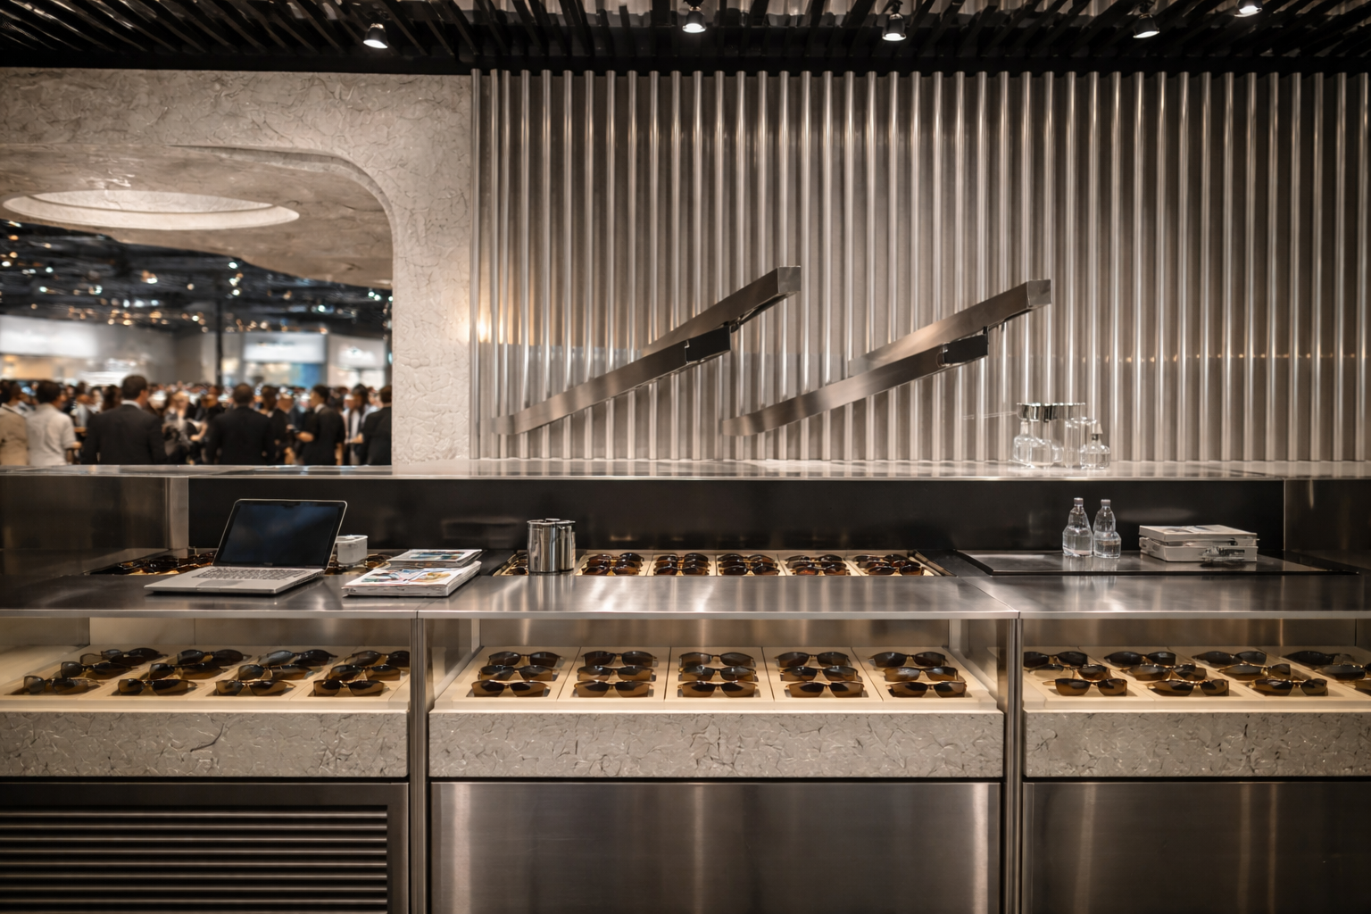
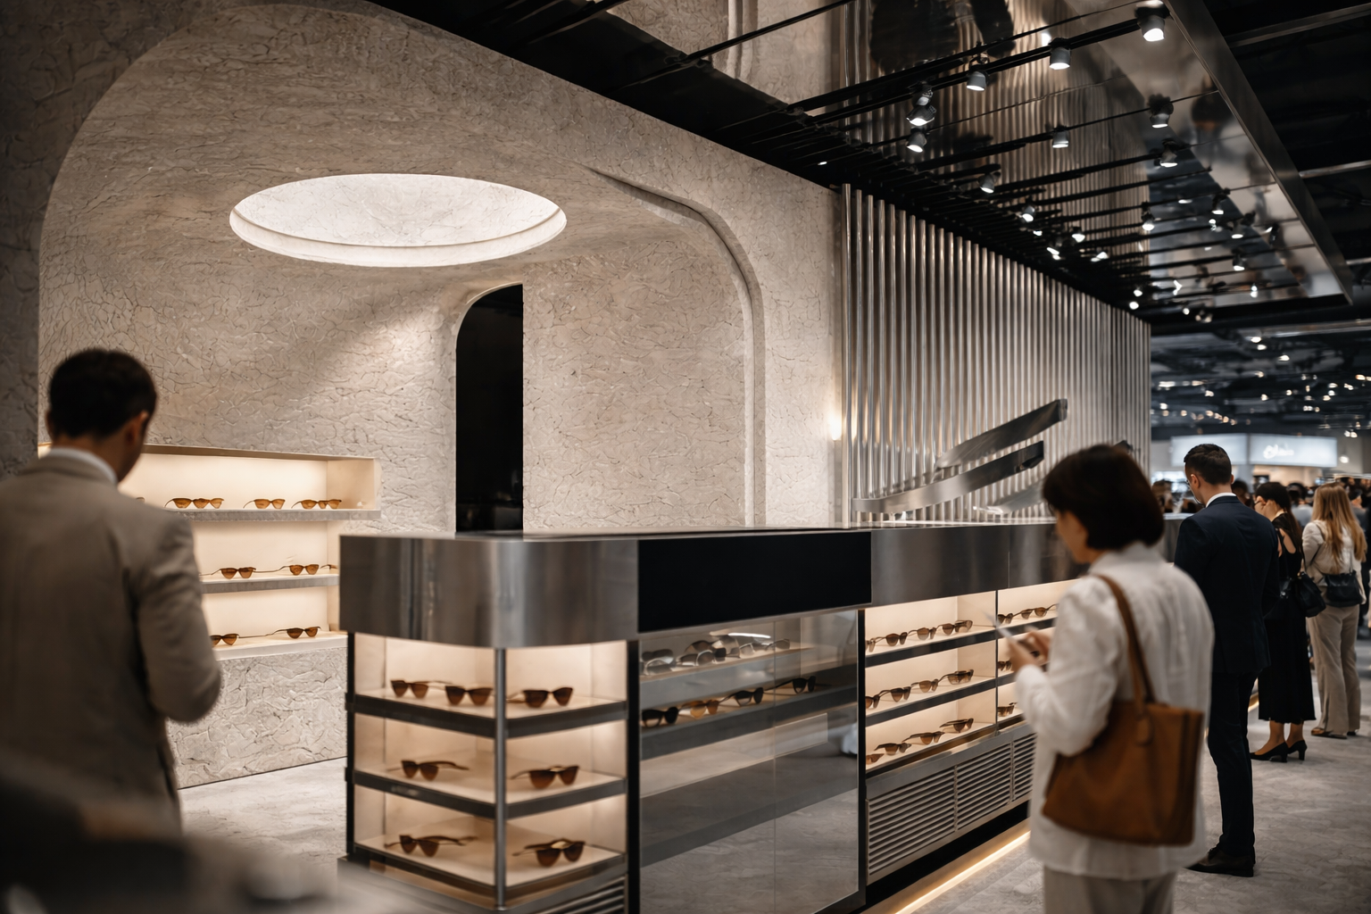
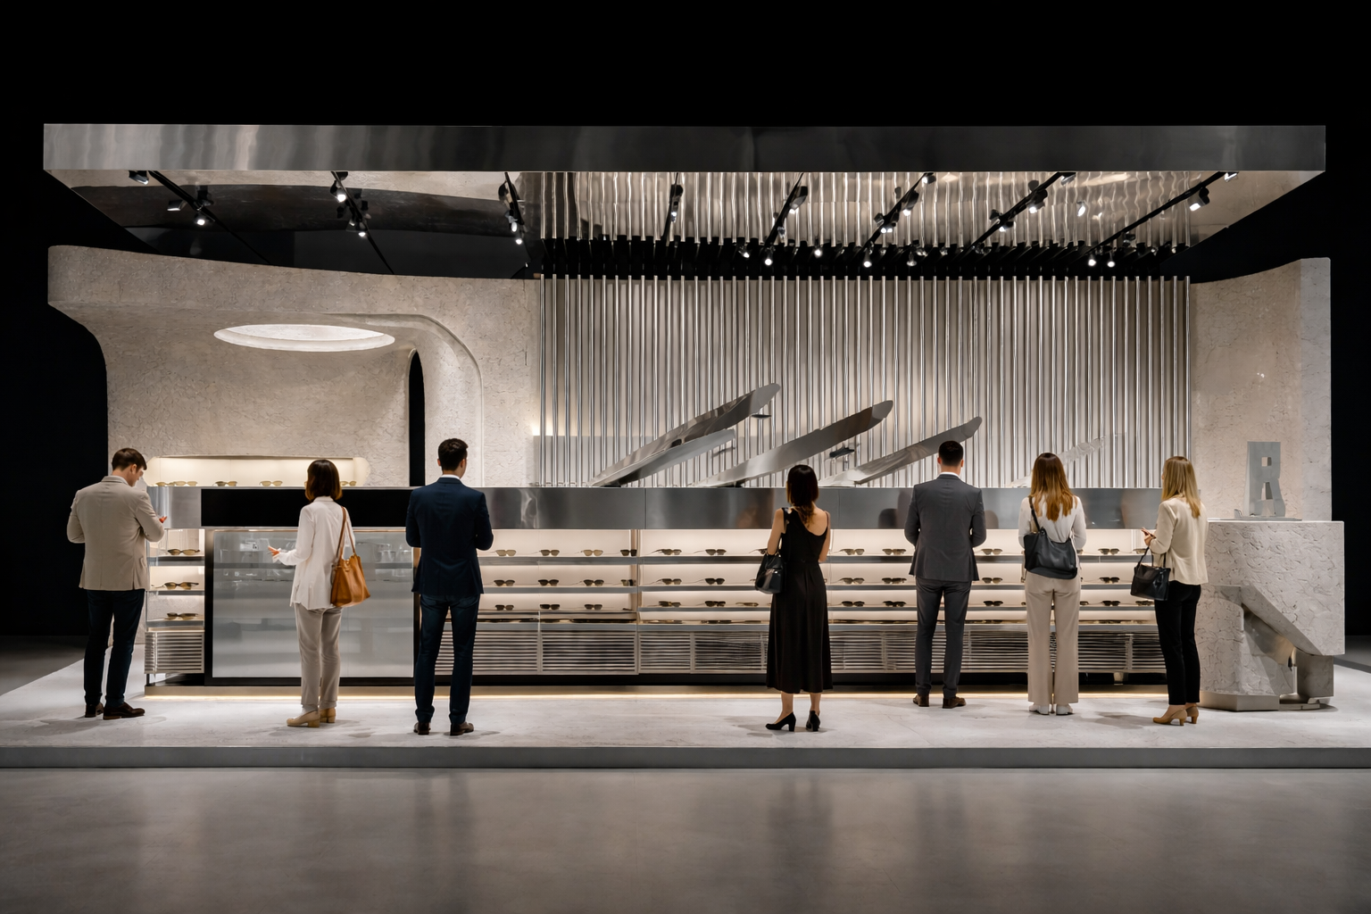
A sculptural overhead canopy defines the footprint and gives the stand a clear identity across the exhibition floor. Textured perimeter walls soften the enclosure, while vertical metallic fins introduce rhythm and depth behind the main display areas.
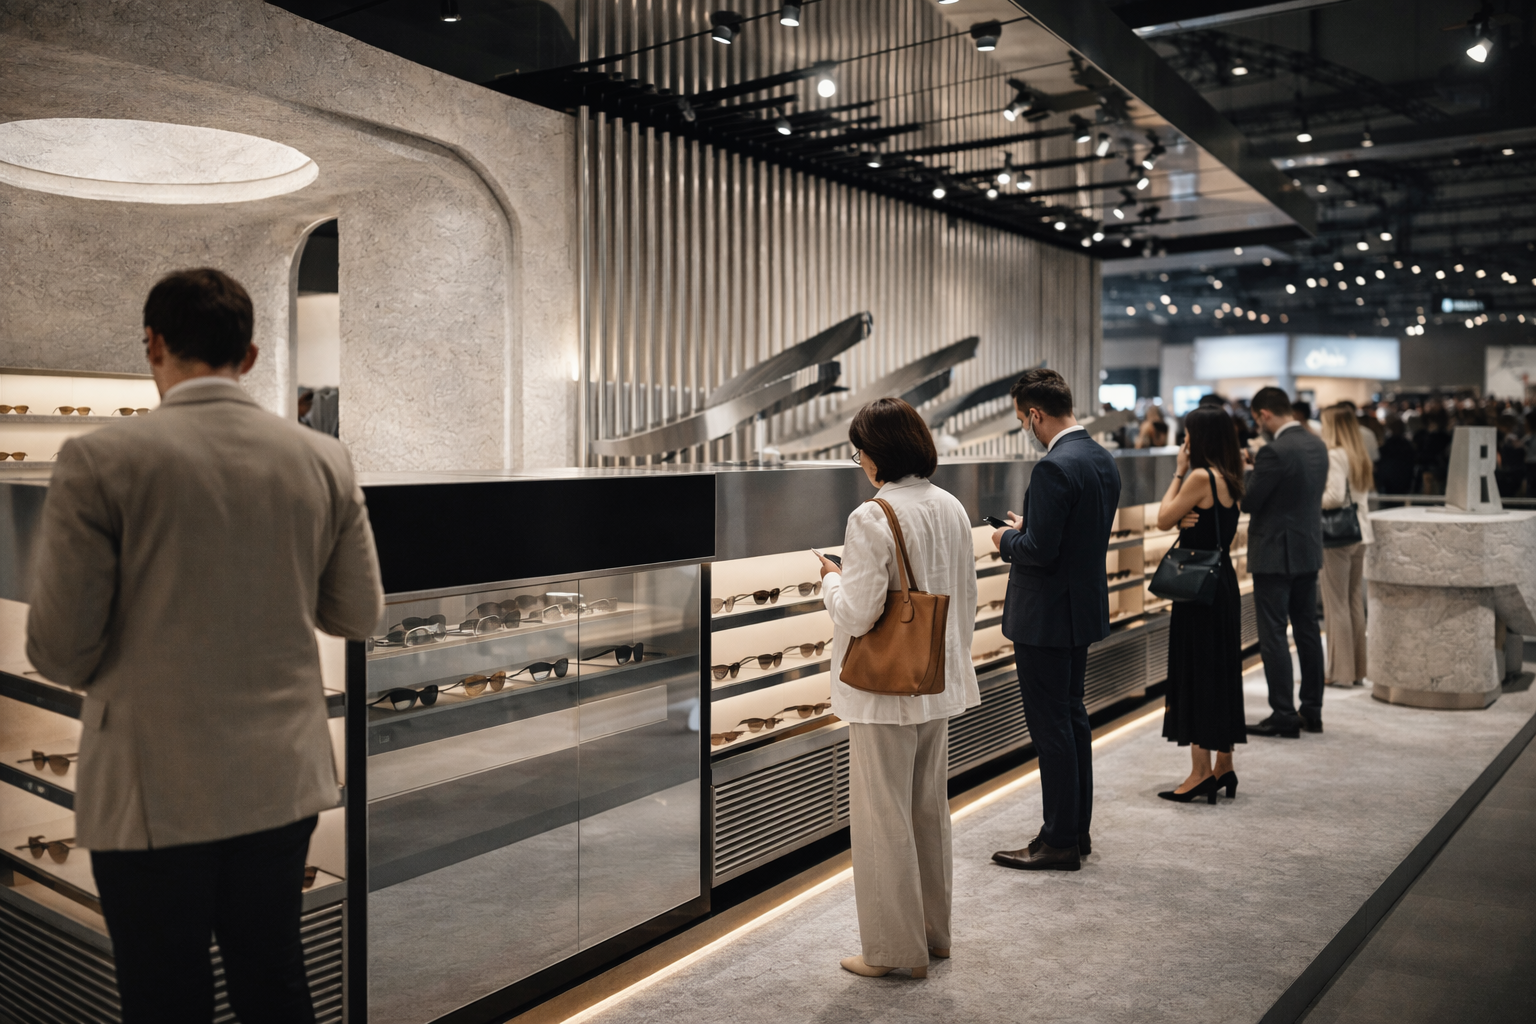
At the centre, an illuminated glass-fronted counter becomes the primary product focal point. Integrated lighting directs attention to the merchandise and maintains a calm, controlled visual hierarchy throughout the space.
The design is deliberately restrained. Rather than relying on visual noise, the pavilion uses proportion, material contrast, and lighting to create a premium retail setting that keeps the product as the focus.
Project Type
Retail Exhibition Concept
Status
Concept Design
MDS Role
Spatial Concept, Creative Direction, Design Development and Visualisation
The Design Approach
The pavilion is organised around a simple hierarchy: define the retail zone, establish a central focal point and maintain clear product visibility from the aisle.
The overhead canopy gives the space a strong architectural frame, while the open edges preserve sightlines and allow visitors to understand the layout before entering. Material contrast is used selectively, keeping the environment visually controlled while giving the displays enough depth and character.
Key Design Decisions
Defined enclosure without isolation — the canopy frames the stand while keeping the perimeter open and visible.
Central product focus — the illuminated counter acts as the primary visual anchor.
Controlled material palette — textured walls and metallic fins create depth without competing with the product.
Focused lighting — integrated lighting directs attention to displays and helps establish a premium retail atmosphere.
Clear visitor movement — the layout avoids unnecessary obstructions and keeps the retail zone easy to understand from the aisle.|
The Monolith Pavilion was developed as a concept design. Further technical resolution, production coordination and fabrication planning would be required before delivery.